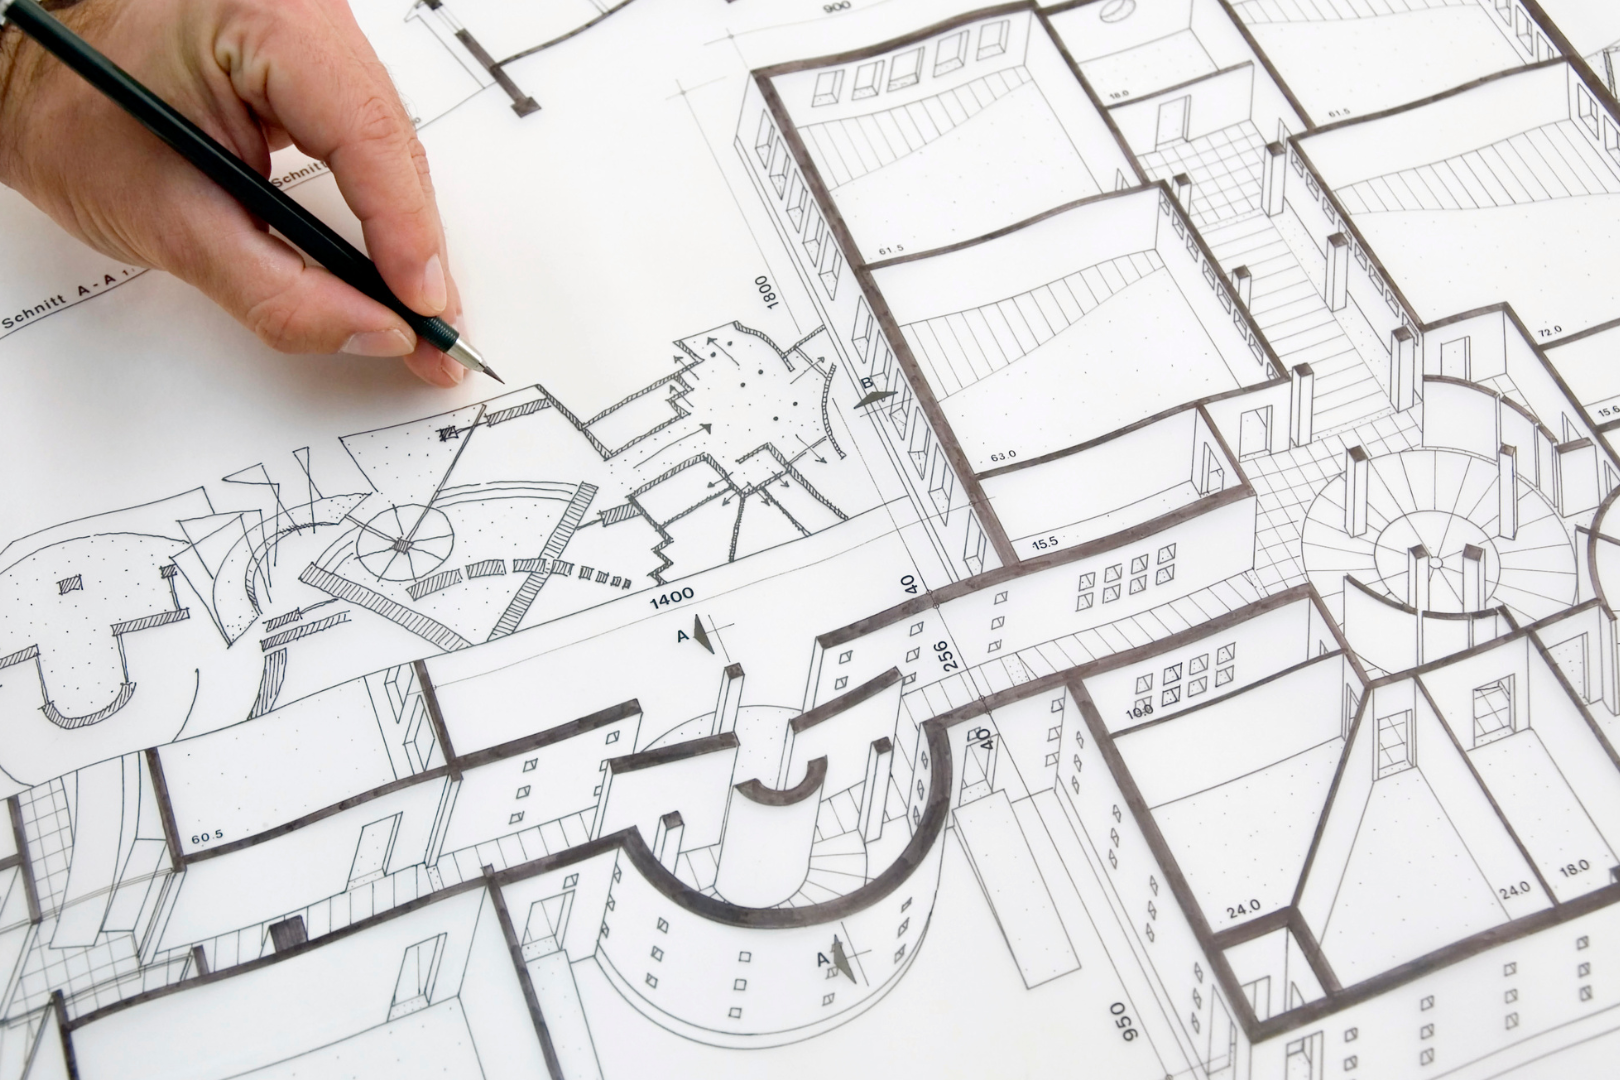
JFARQ Consult provides architectural design, interior planning and technical documentation services for industrial, commercial and retail developments.
The practice combines architectural drafting capability with experience in civil engineering, structural systems and geotechnical investigations, enabling practical design solutions that consider both architectural requirements and structural feasibility.
Our Architectural Design Consulting includes:
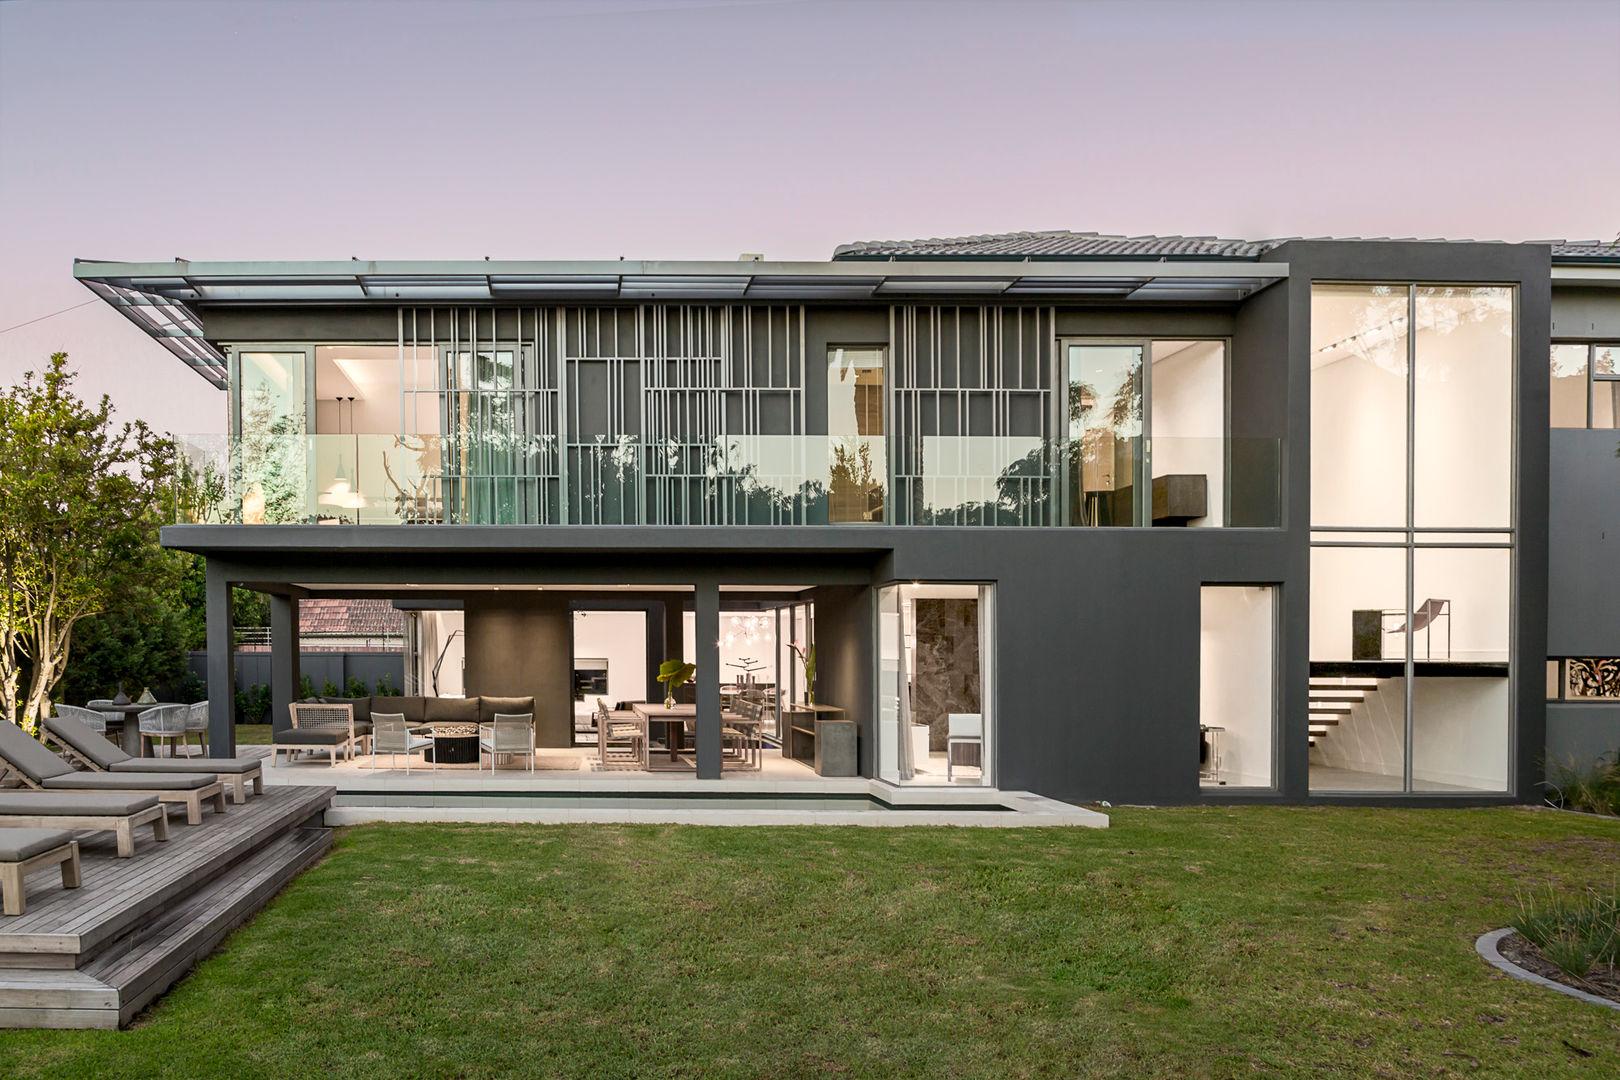
- Multi-storey Residential Building design
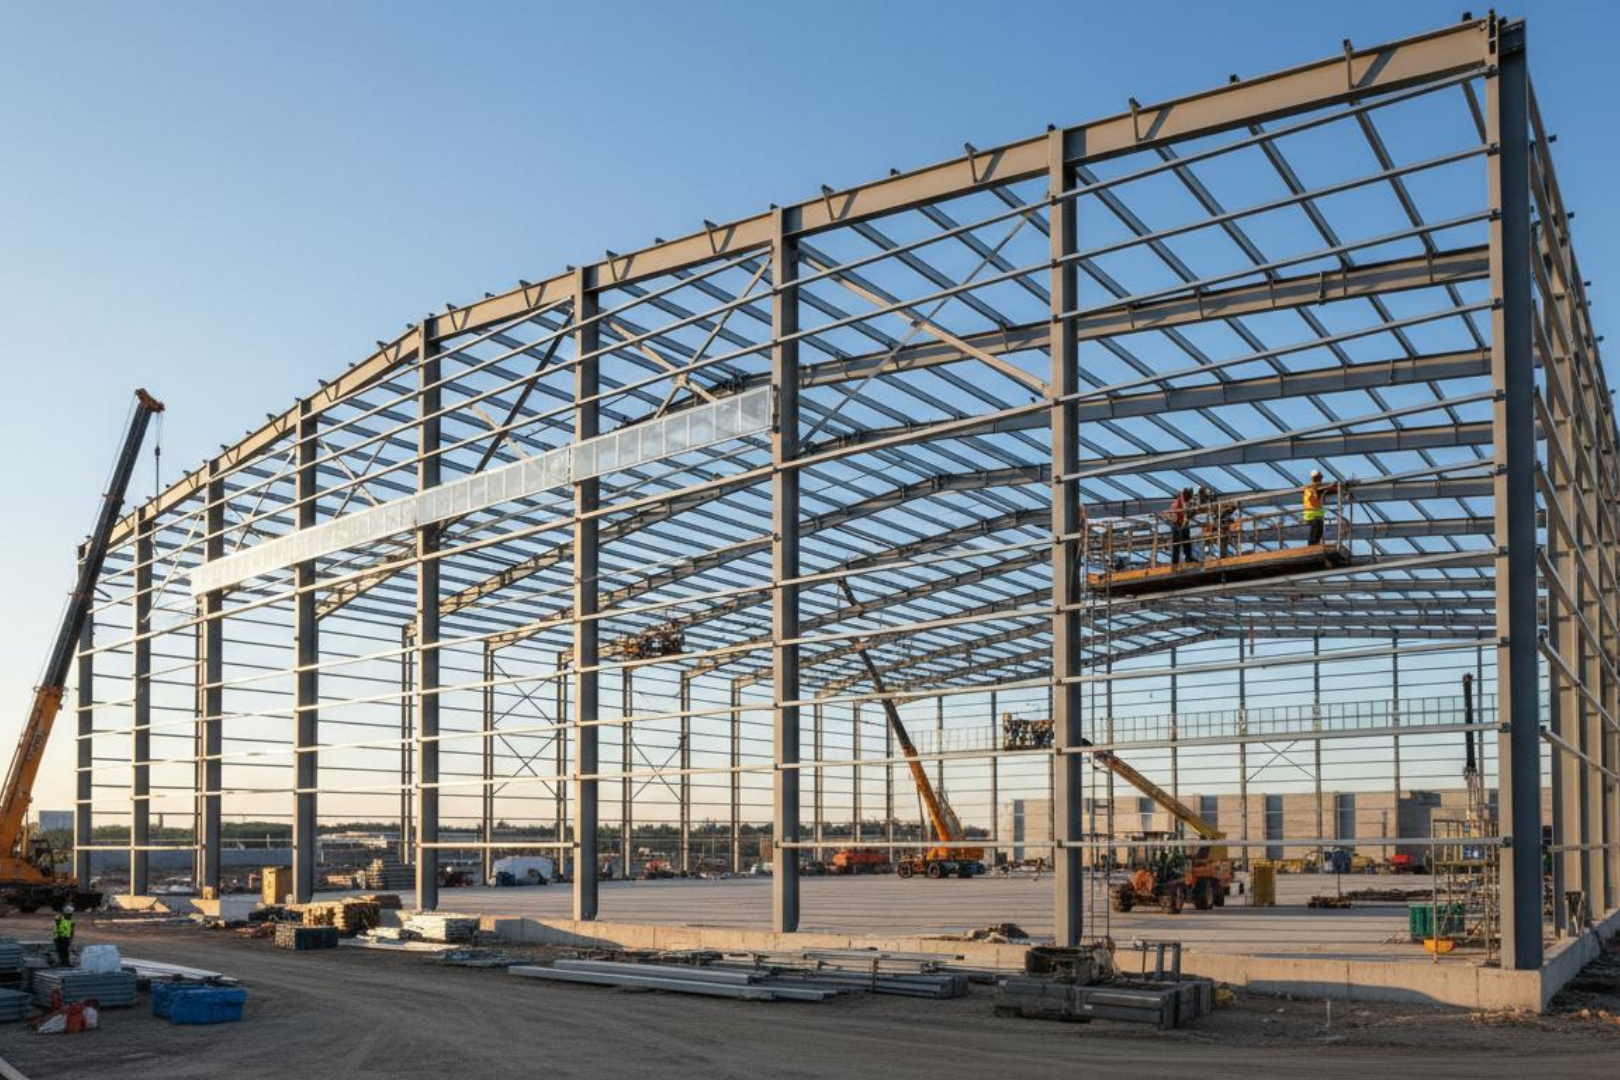
- Industrial buildings and warehouses
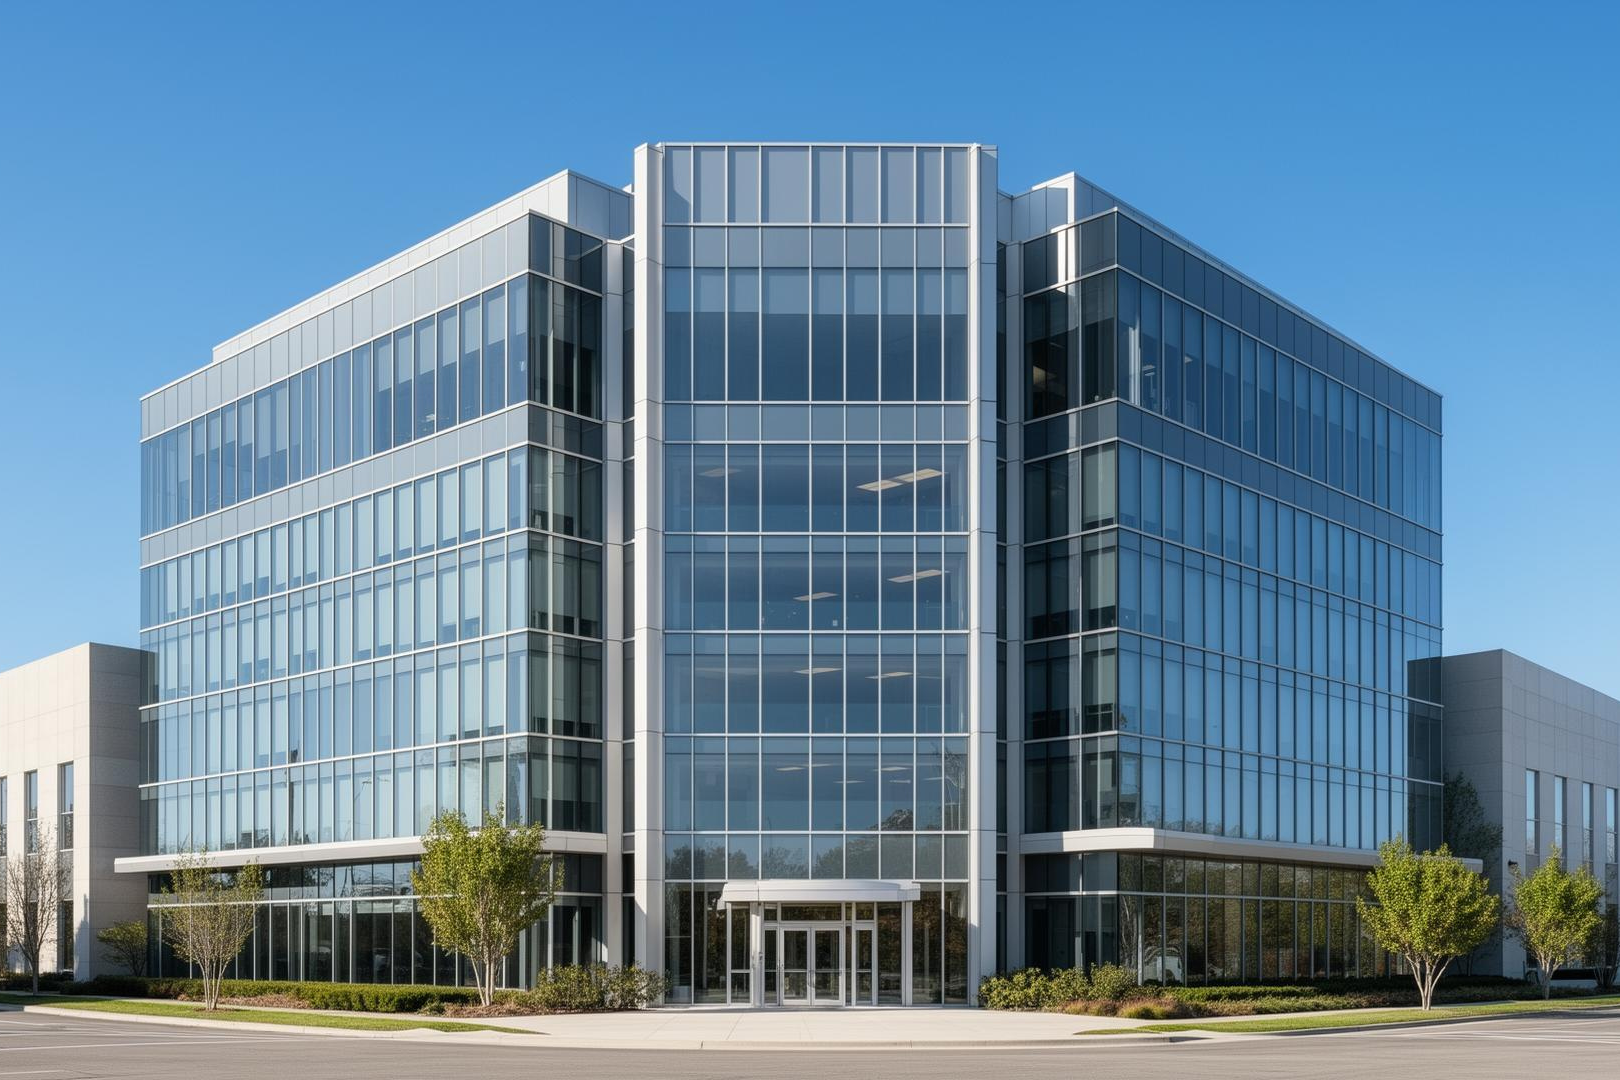
- Commercial buildings and office developments
- Community and institutional buildings
- Interior layout planning and spatial design services to optimise the functional use of interior space within commercial and industrial environments
We offer consulting services covering:
- Inception
- Concept design and layout development
- Interior space planning
- Municipal submission drawings
- Working drawings and construction documentation
- Development layout planning
A distinguishing feature of the practice is the integration of architectural design with engineering understanding.
This multidisciplinary experience allows early consideration of:
- Structural Systems
- Foundation Requirements
- Soil condition and geotechnical constraints
- Infrastructure layout and site planning